Perimeter Loop vs Radial Duct System: Choosing the Right Layout for HVAC Installation
Jump to section
Ductwork layout determines how air moves through a building. Two common options are the radial system and the perimeter loop system. A radial system runs individual ducts from a central plenum directly to each room. A perimeter loop system adds a continuous duct along the building’s outer edge, connecting all branch lines together. Building design, climate, and performance goals determine which layout fits best.
This guide covers how both systems work and when to use each one. It explains the technical differences, climate performance, and installation costs. It also covers what contractors and duct manufacturers need to know about fabricating and installing each layout.
Ductwork layout controls how much energy an HVAC system uses and how well it heats or cools each room. Poor layout forces air to travel farther and through more turns, which wastes energy and reduces comfort.
A well-designed layout delivers the right amount of air to each room using the shortest possible path. This reduces pressure loss in the system. When pressure drops, the blower has to work harder to push air through the ducts.
Key performance impacts include:
The layout affects static pressure, which measures resistance to airflow in the duct system. High static pressure makes the HVAC unit work harder. This increases wear on components and drives up utility bills.
Different layouts suit different building shapes and sizes. A single-story building needs a different approach than a two-story structure. The air handler’s placement also affects which layout performs best.
Ductwork design must account for the total distance air travels and the number of bends in the path. Each elbow or turn adds resistance. Fewer turns and shorter runs mean better airflow and lower operating costs.
A radial duct system is a layout that connects individual ducts directly from a central plenum to each room or zone without shared trunk lines.
The radial system uses a central plenum box that attaches directly to the furnace or air handler. Each branch duct extends from this plenum to a specific register or grille. No shared trunk lines exist between the plenum and the outlets.
This configuration offers three main benefits. First, each duct follows the most direct path, so branch takeoff locations need less planning. Second, individual duct runs can use flexible materials that bend around obstacles in attics or crawl spaces. Third, a problem in one branch does not affect the others, as each operates independently.
Air distribution is easier to balance in radial layouts. Each duct gets air directly from the source. It does not compete with other branches along a shared trunk. Dampers at the plenum let technicians adjust flow to individual rooms.
The system works well in buildings with centrally located HVAC equipment. Attic installations benefit from flexible routing around framing and utilities.
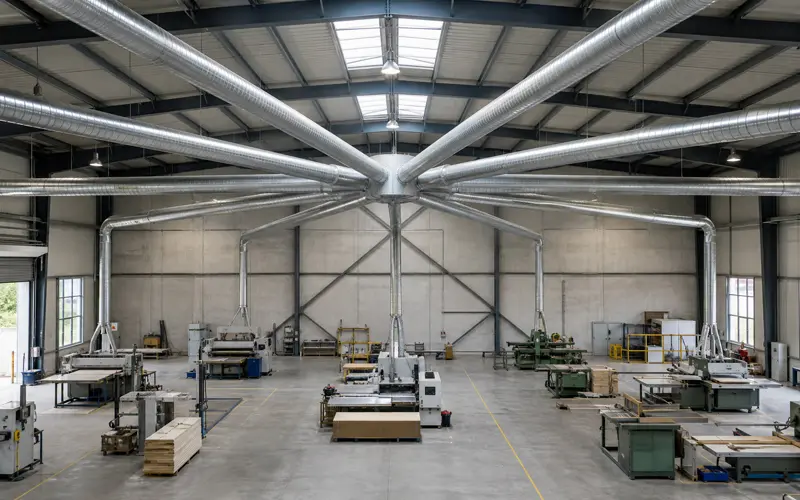
Radial systems require more total duct length than trunk-and-branch designs. Each room needs a complete run from the central plenum, which increases material costs and installation time. A 2,000-square-foot building might need 15 to 20 separate duct runs.
The central plenum creates a bottleneck for larger systems. All supply air must pass through one connection point before distributing to branch ducts. This limitation affects buildings with equipment located far from the building’s center.
Duct runs of different lengths create pressure imbalances. Rooms closer to the plenum get stronger airflow. Distant rooms get less, unless each duct is carefully sized. Poor sizing leads to hot or cold spots.
Flexible duct material is common in radial installations. It loses efficiency when compressed or bent sharply. Each bend adds resistance. This reduces system performance and increases energy consumption.
A perimeter loop duct system connects individual supply ducts to a continuous loop. This loop runs along the building’s outer walls.
The perimeter loop connects all branch ducts in a continuous circle around the building’s edge. Supply air can reach each outlet through multiple paths instead of just one. This creates better air balance across all rooms.
Key structural components include:
The system performs better than radial designs in slab-on-grade construction. It warms the floor surface near exterior walls where cold air infiltration happens. This prevents cold spots along the perimeter during winter.
The connected branch lines allow technicians to balance airflow more effectively. If one branch receives too much air, adjustments affect the entire loop rather than isolated sections. This makes achieving even temperatures easier across all rooms.
The perimeter loop requires more ductwork than radial systems. Installers must run the continuous outer loop plus all branch connections. This increases material costs and installation time.
The system demands concrete slab construction or accessible underfloor space. Retrofitting existing buildings with crawlspaces or basements becomes difficult. The loop must stay close to the foundation perimeter to work properly.
Installation costs run higher than standard radial layouts. The additional ductwork and specialized placement requirements increase labor hours. Buildings in warm climates gain no benefit from perimeter heating, making the extra expense unnecessary.
Repairs and modifications require accessing the entire loop system. A leak or blockage in one section can affect airflow throughout the connected network. Technicians need more time to diagnose problems compared to isolated radial branches.
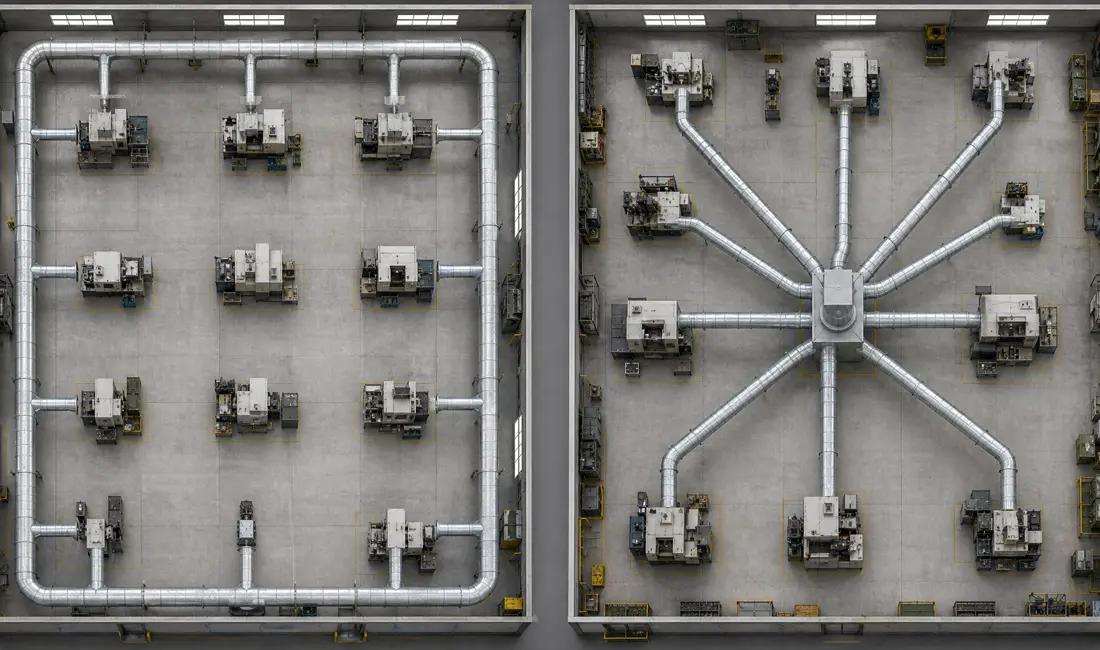
The radial system branches individual ducts directly from a central plenum to each room. The perimeter loop system connects all branch lines with a continuous duct. This duct runs around the building’s outer edge.
Radial systems send separate ducts from the furnace to each register. No ducts connect to each other. Each branch operates independently.
Perimeter loop systems add a connecting duct that joins all the branch lines together. This loop runs along the building’s perimeter. Air can flow through multiple paths to reach each register.
Perimeter loop systems balance more easily than radial systems. The connected branches allow air to redistribute between runs. Installers can adjust airflow more effectively.
Radial systems require precise sizing of each individual branch. Changes to one branch do not affect others.
| System Type | Ideal For | Climate |
| Radial | Attic installations, crawl spaces | Moderate to warm |
| Perimeter Loop | Concrete slab foundations | Cold climates |
Perimeter loop systems warm floors near exterior walls more effectively. This prevents cold spots in rooms along the building’s outer edge. The design works best in buildings constructed on concrete slabs in cold regions.
Radial systems work well when all ductwork sits in an attic or crawl space. They use less material than perimeter loops. Installation takes less time in simple layouts.
The choice depends on the foundation type and climate conditions.
A radial duct system works best in buildings with crawlspaces or attics. The design connects individual ducts directly to a central plenum box. This creates a simple pattern that spreads out from one central point.
Buildings with raised foundations benefit most from radial layouts. The system installs easily when access exists above or below the living space. Builders can run ducts in straight lines to each room without complex routing.
Radial systems fit these situations:
The system costs less to install than perimeter loop designs. Fewer materials are needed because ducts run directly from the plenum to each register. Installation takes less time due to the straightforward layout.
A perimeter loop system performs better in buildings with concrete slab foundations. The design includes a continuous duct that runs around the building’s perimeter. All branch ducts connect to this outer loop.
Slab-on-grade buildings in cold climates benefit most from perimeter loop systems. The layout delivers warm air near exterior walls and cold floor edges. This prevents cold spots along the perimeter during winter months.
Perimeter loop systems work best for:
The connecting loop allows air to flow between branches. This makes the system easier to balance than radial designs. Air pressure equalizes across all outlets.
Radial systems require more prefabricated fittings and individual branch runs, while perimeter loop systems demand longer trunk sections with precise joint connections. Each layout creates distinct production demands for fabrication shops.
Radial systems need a central plenum box that connects to multiple individual ducts. Manufacturers must produce or stock various plenum sizes to match different system capacities. Each plenum requires multiple takeoff collars welded or fastened at specific angles.
Branch ducts in radial layouts typically range from 6 to 10 inches in diameter. Shops need equipment to fabricate round ductwork efficiently, including spiral duct machines or snap-lock forming tools. Most radial installations use rigid or semi-rigid metal branches rather than flexible duct.
The fabrication focus centers on producing standardized components. Manufacturers benefit from making plenum boxes in common sizes like 16×16, 20×20, and 24×24 inches. These standard dimensions reduce custom work and speed up production.
Radial systems use more connectors and fittings per installation. A typical system needs 8 to 12 separate branch runs from a single plenum. Each connection point requires gaskets, dampers, or balancing devices that manufacturers must supply or integrate.
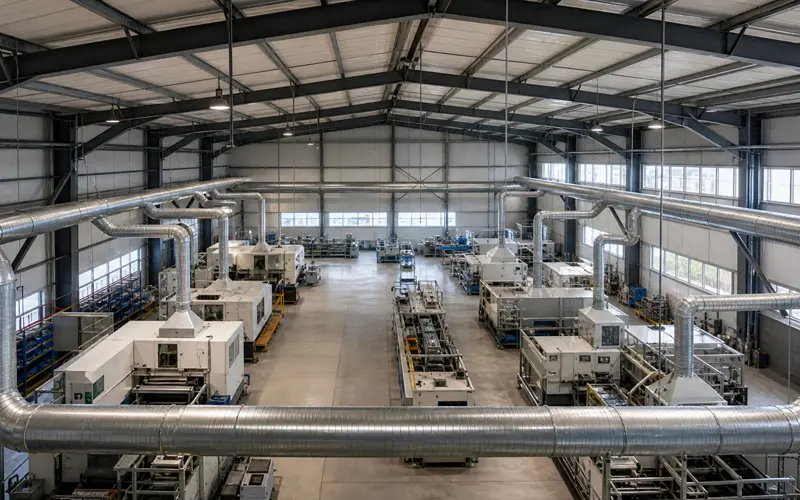
Perimeter loop systems need long, rectangular trunk sections that run along building edges. Manufacturers fabricate ductwork pieces, usually 10 to 20 feet long. These sections require reinforcement to prevent sagging and keep their shape.
The loop layout needs precise corner pieces and transition fittings. Each 90-degree turn uses sealed elbows or corner boots. These fittings must keep airflow steady without causing large pressure drops.
Branch takeoffs connect at regular intervals along the perimeter trunk. Shops need tools to make consistent takeoff openings in long trunk sections. These openings must match the building layout, which sometimes means custom spacing.
Perimeter loops use more total ductwork than radial systems. A 2,000-square-foot building might need 150 to 200 feet of perimeter trunk plus branch lines. This higher material use affects inventory planning and shipping for manufacturers.
A perimeter loop connects all branch ducts through one continuous outer duct. This gives air multiple paths to reach each room and keeps pressure balanced. A radial system runs one duct from the plenum to each room. It uses less material, but each room depends on a single line.
Perimeter loop systems balance temperatures more consistently. When one register closes, air shifts through the outer duct to other rooms. Radial systems can also balance well, but only if each branch is sized correctly from the start. There are fewer ways to fix imbalances after installation.
Radial systems work best in buildings with central equipment and simple floor plans. Trunk-and-branch systems suit multi-floor or long buildings. Perimeter loop systems are the standard choice for slab-on-grade construction in cold climates. Spider systems fit tight equipment rooms or small attic spaces.